SnAP 3100
130,000 SF | Santa Monica, CA
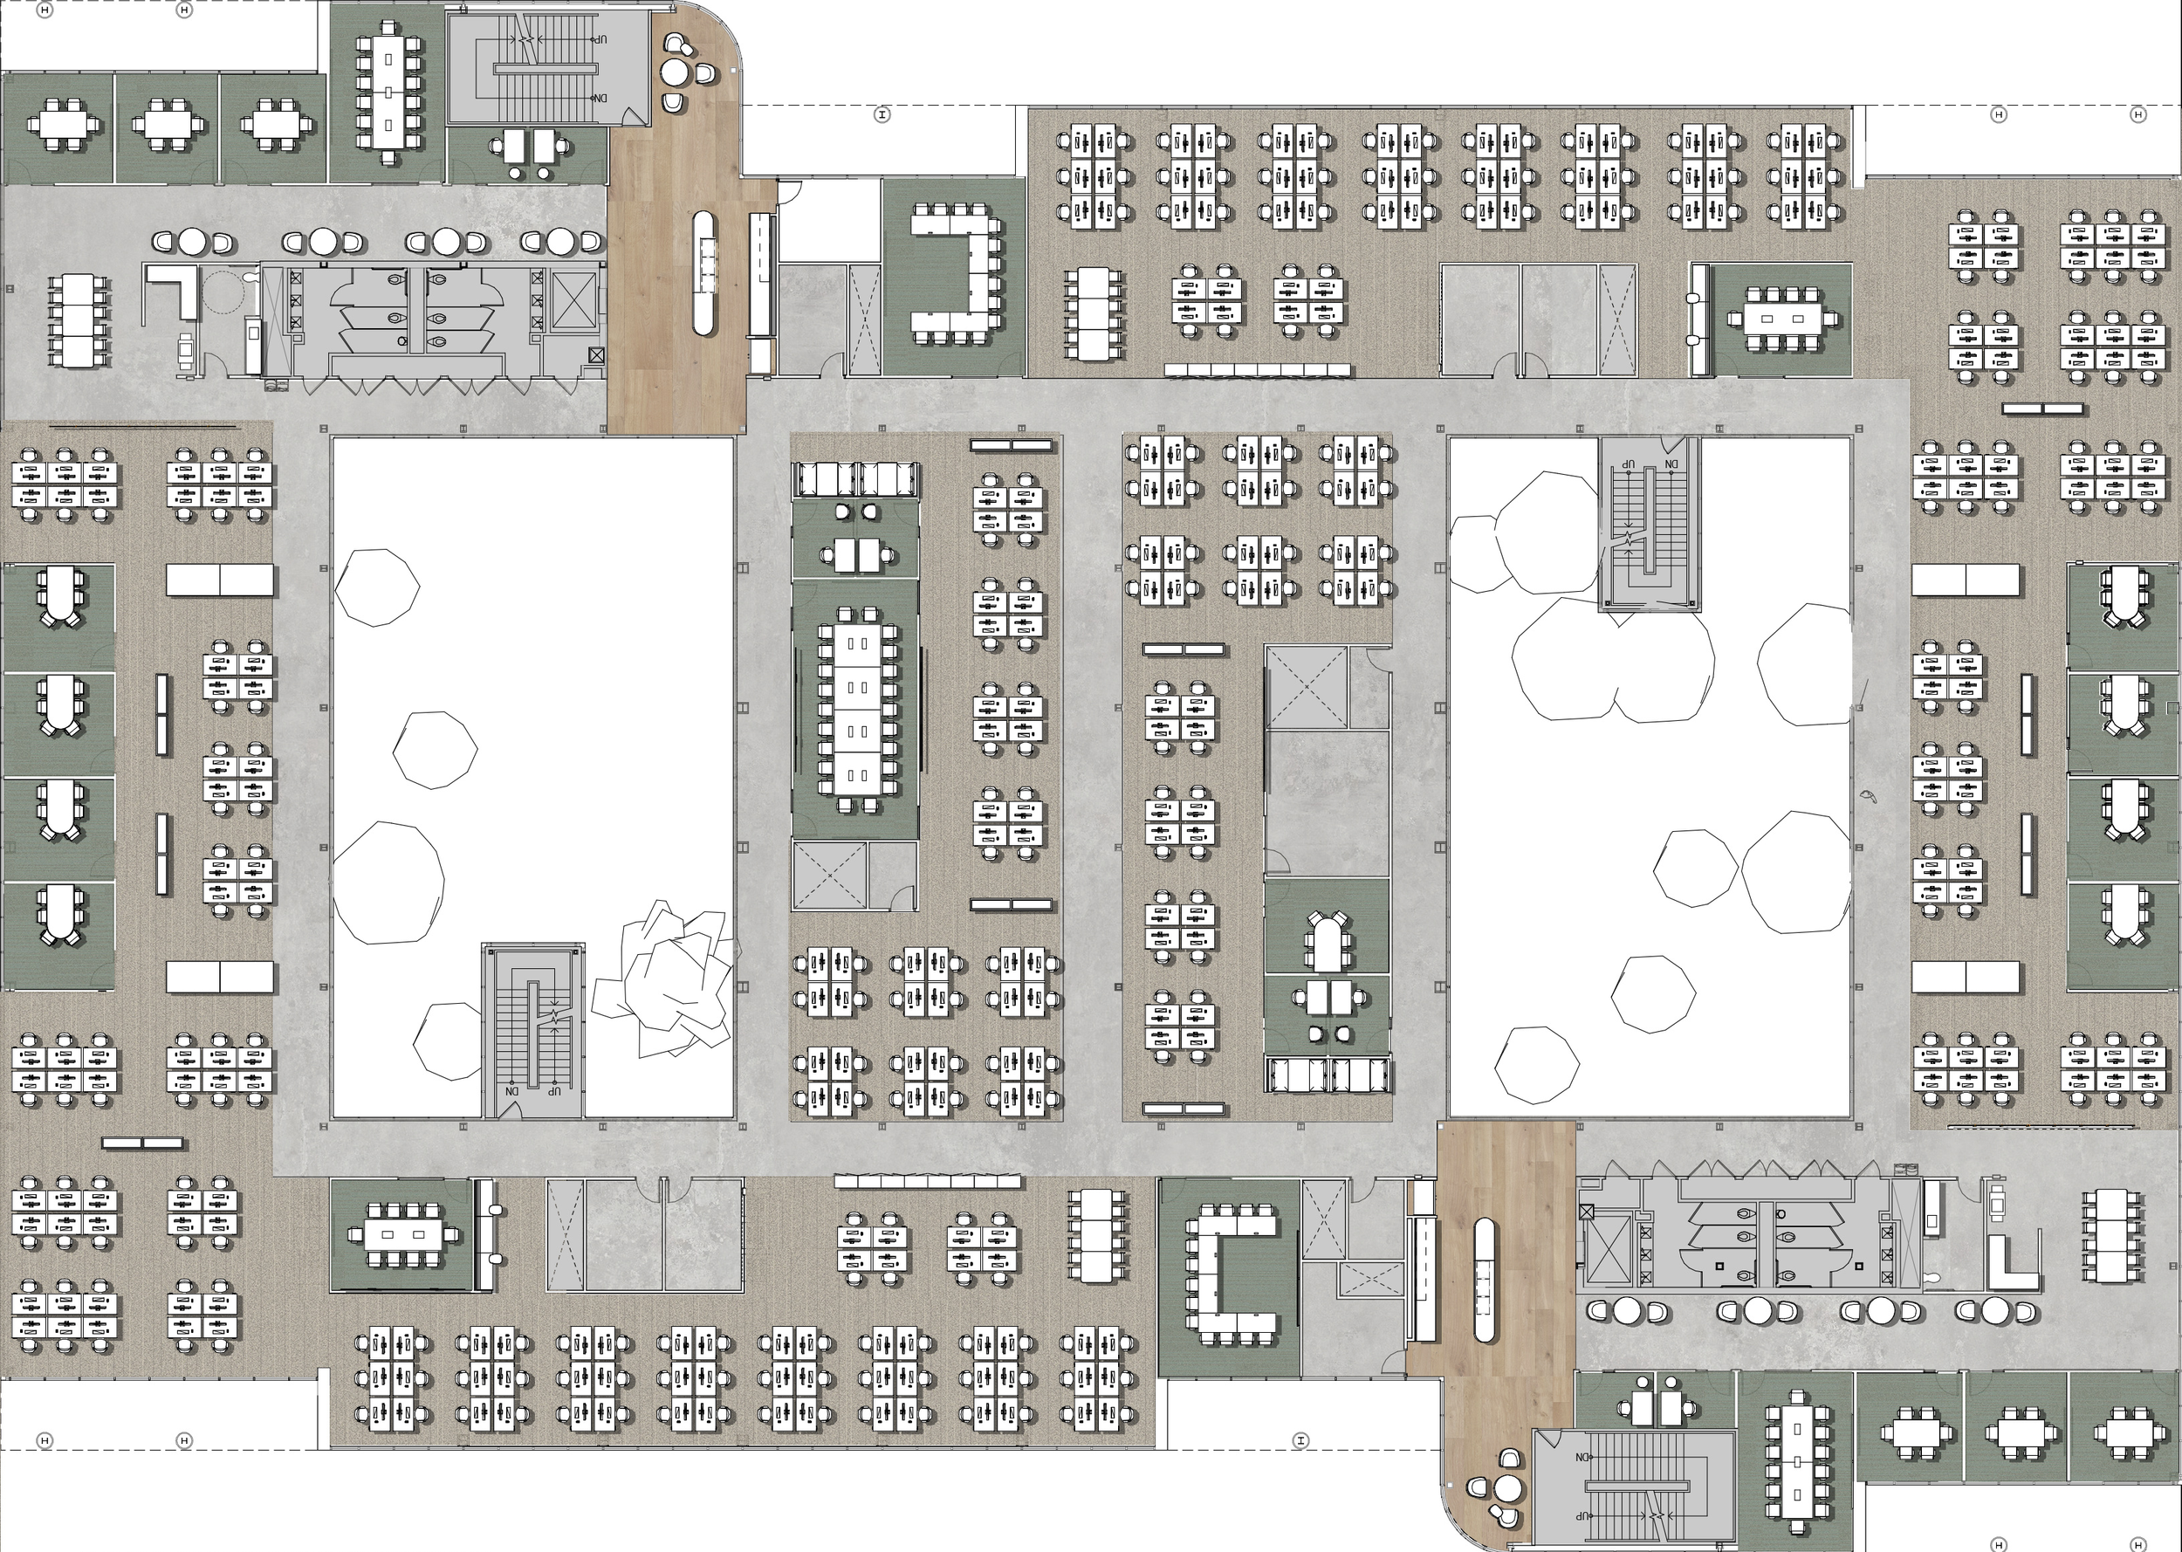
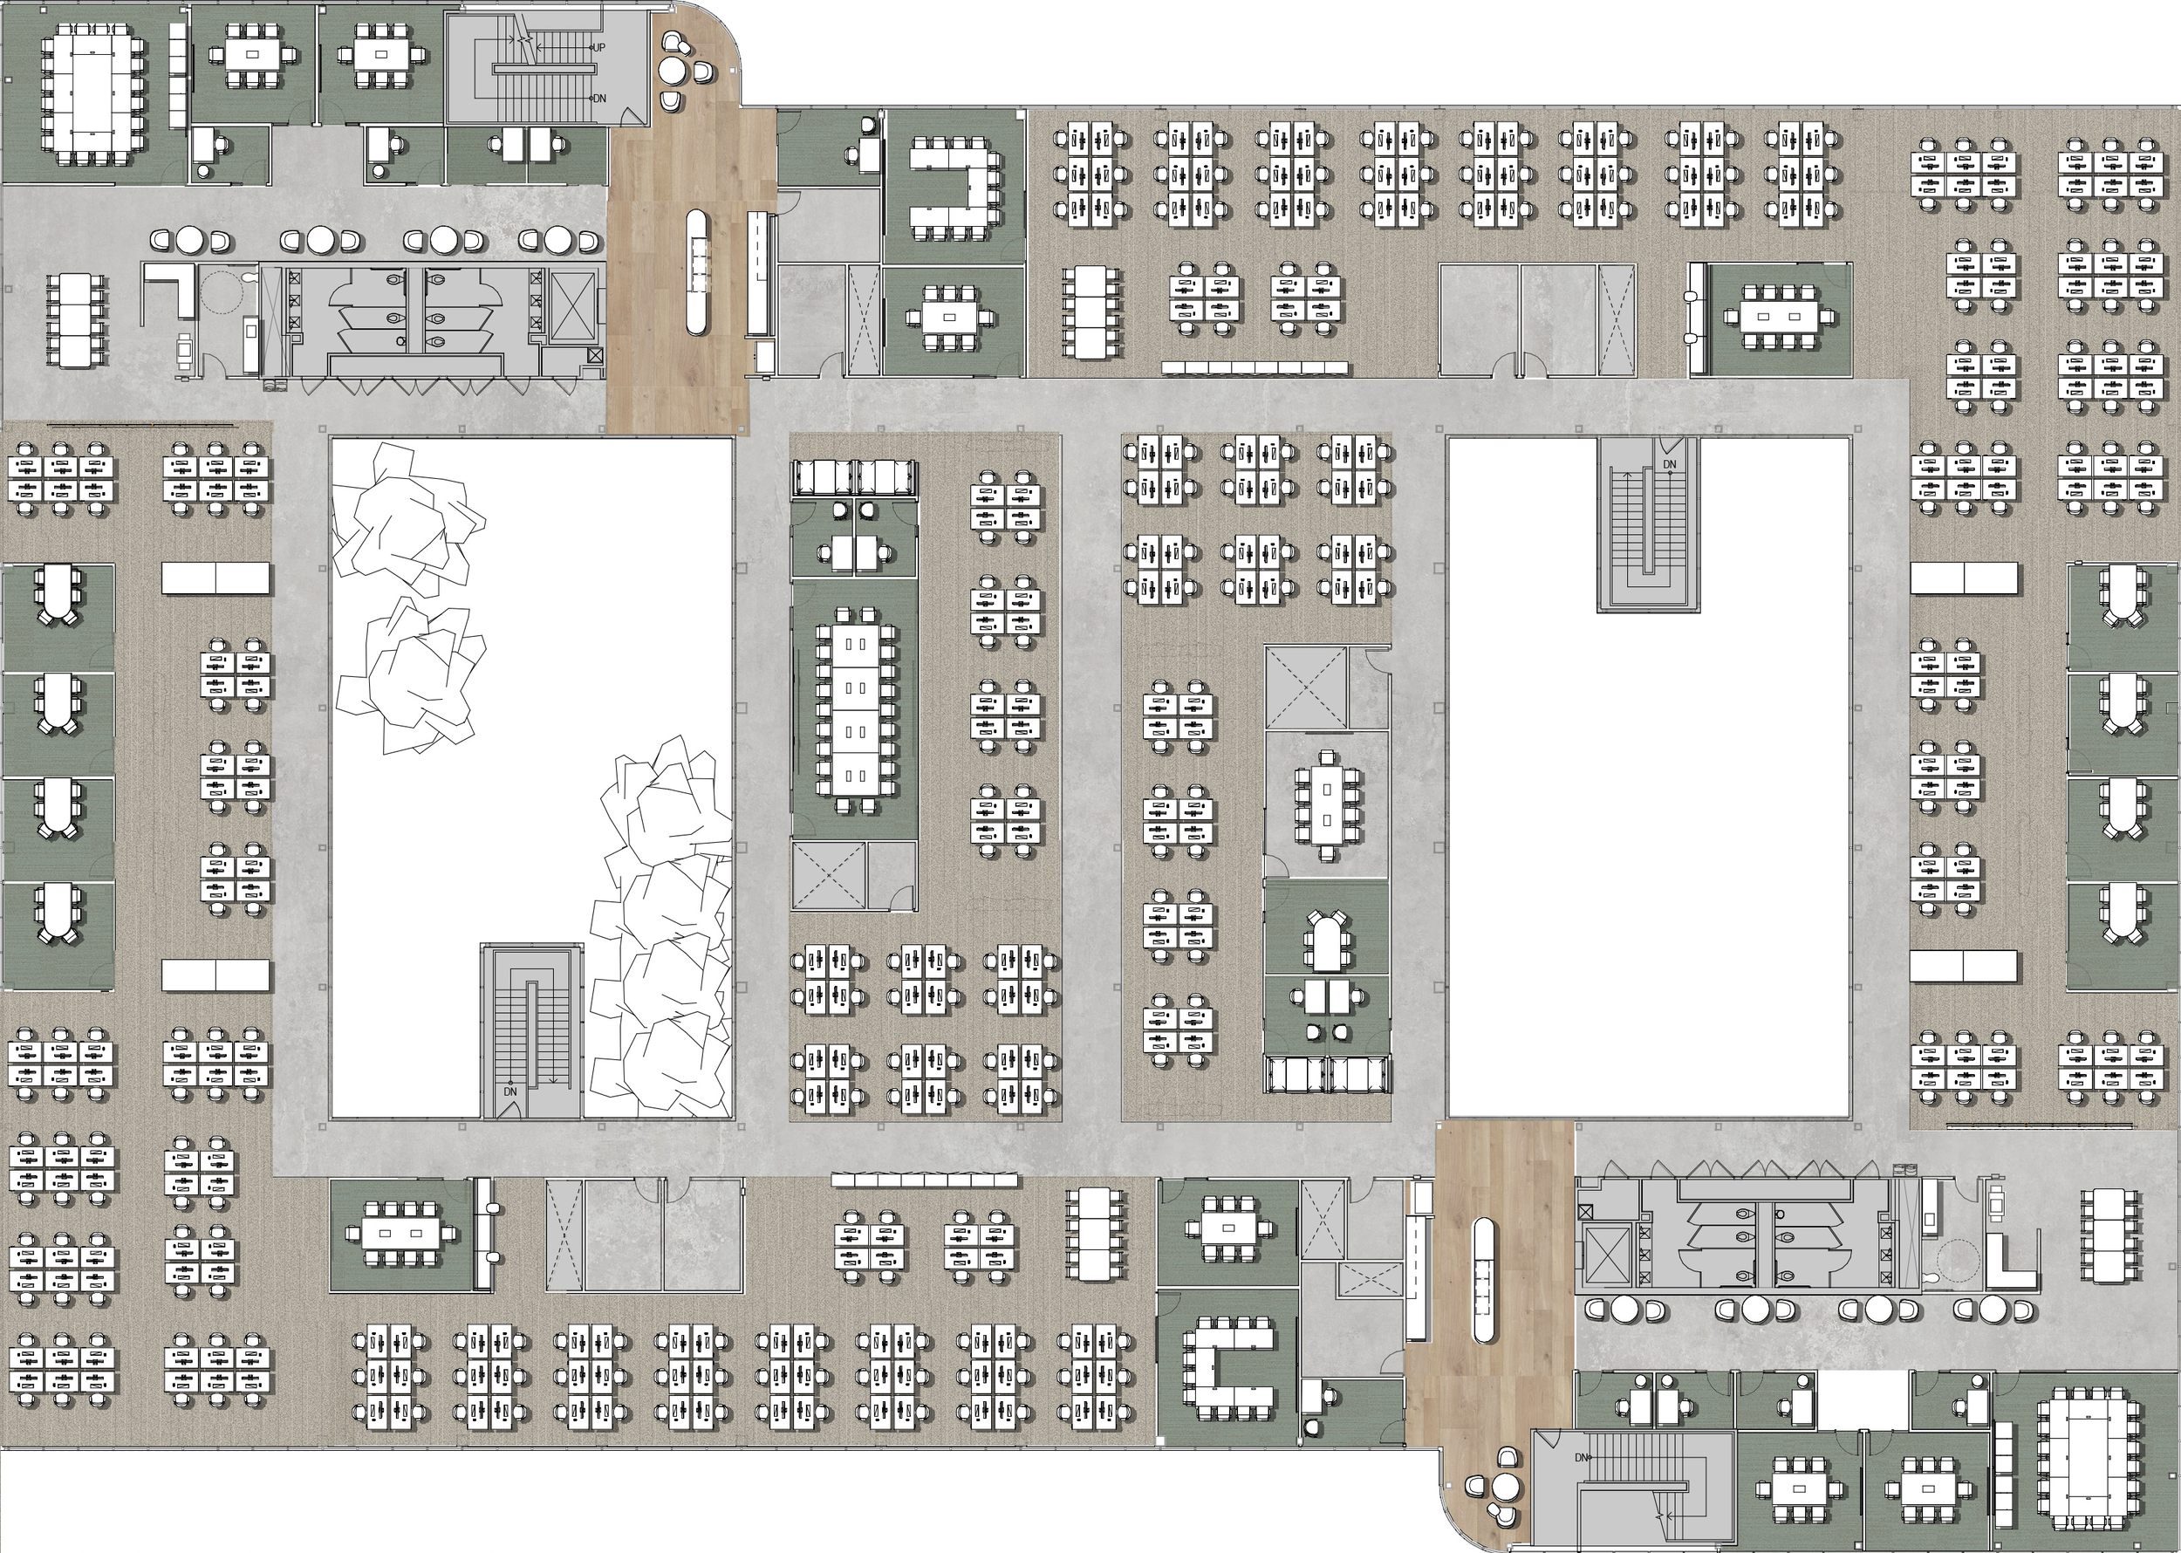
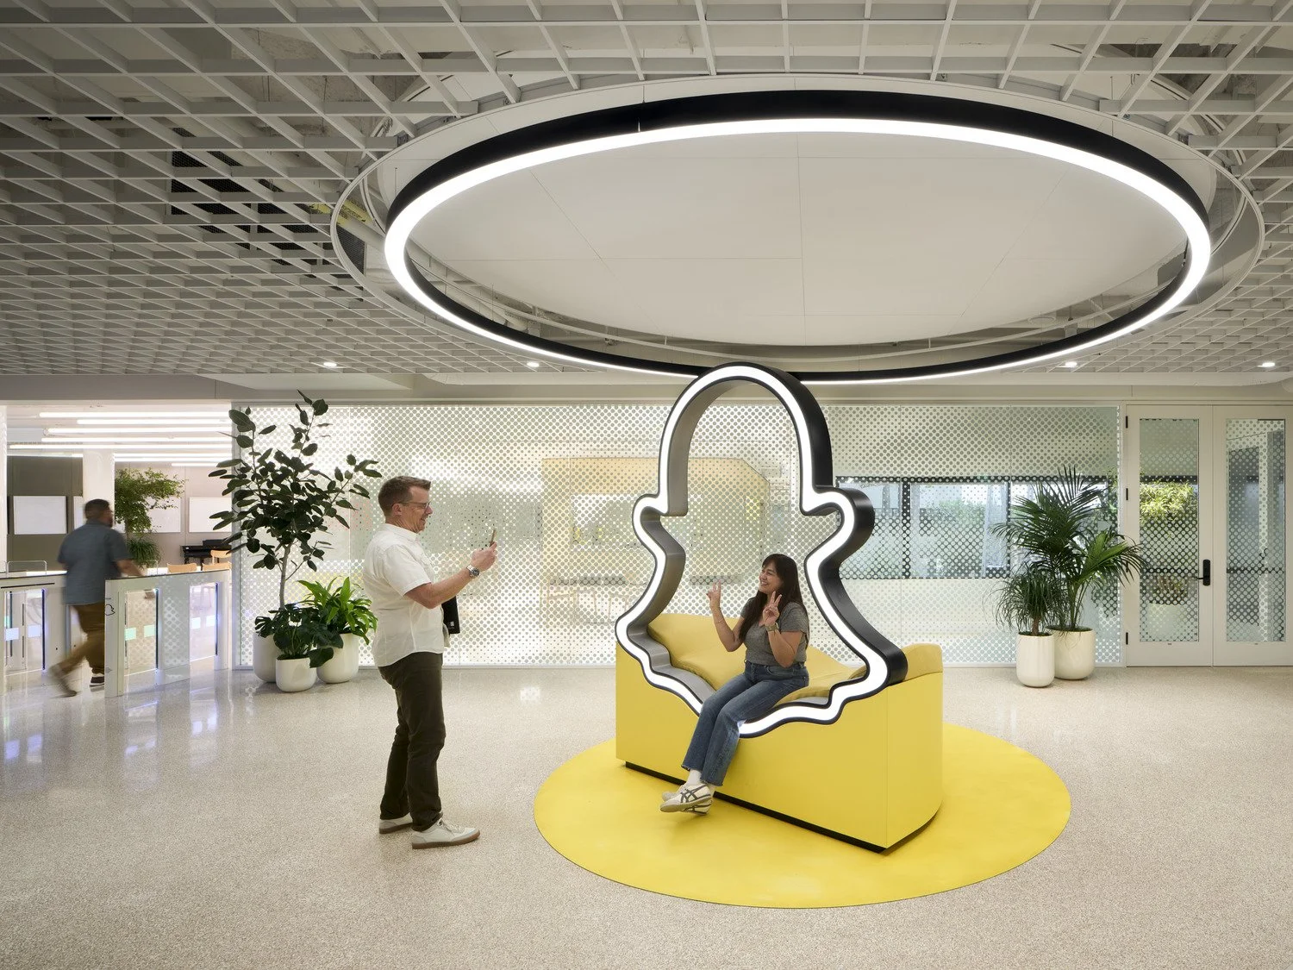
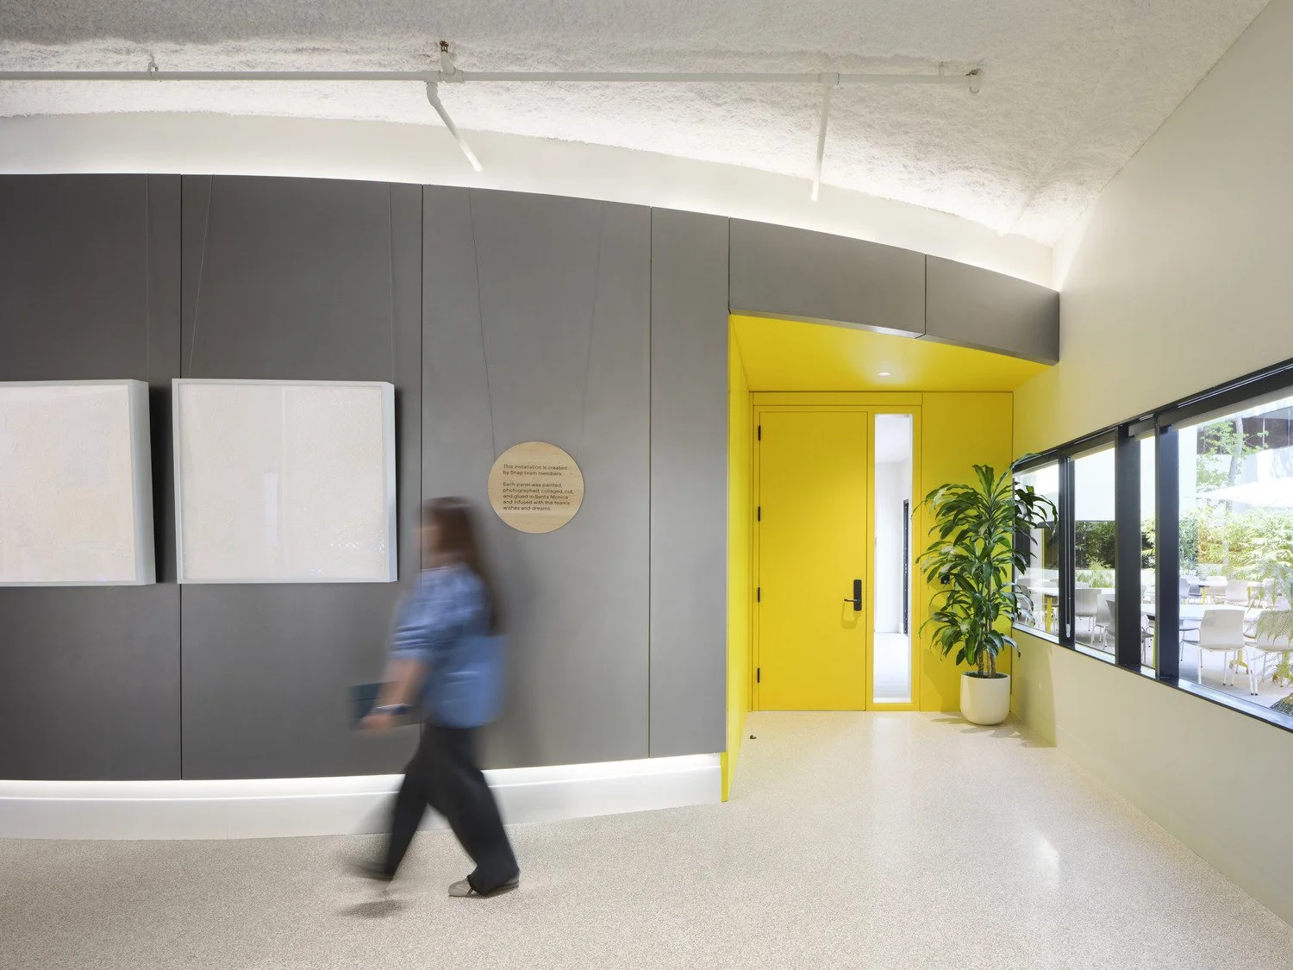
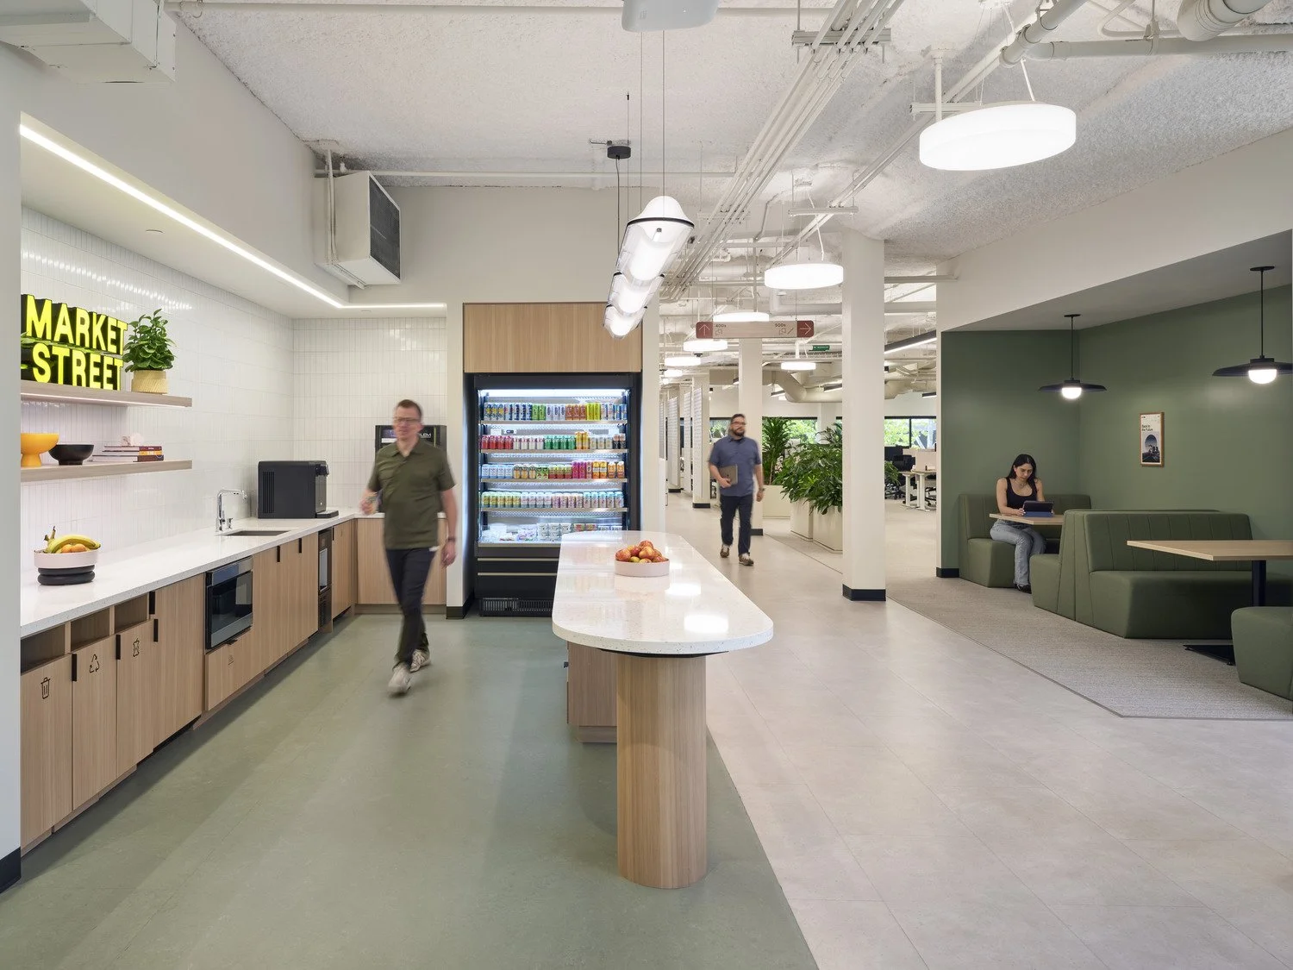
Designed from concept through construction administration, this three-level technology engineering workplace with supporting basement creates a new “front door” to an established tech campus. The program brings together arrival, onboarding, collaboration, and campus-wide amenities within a cohesive workplace experience.
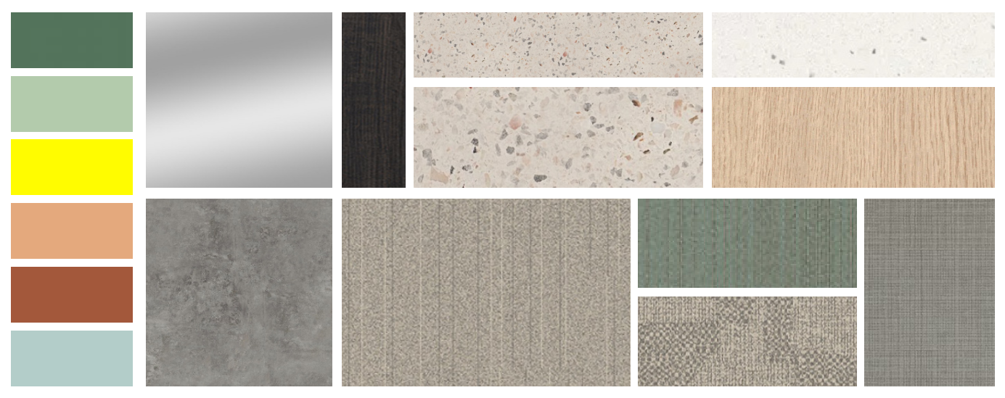
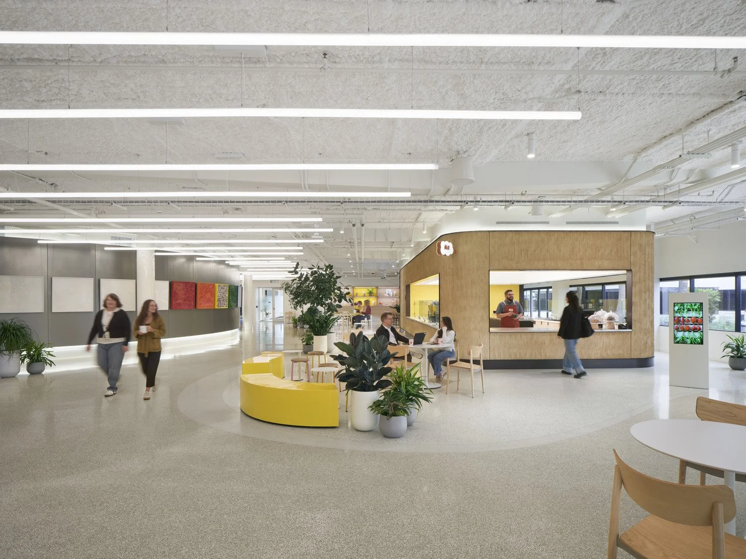
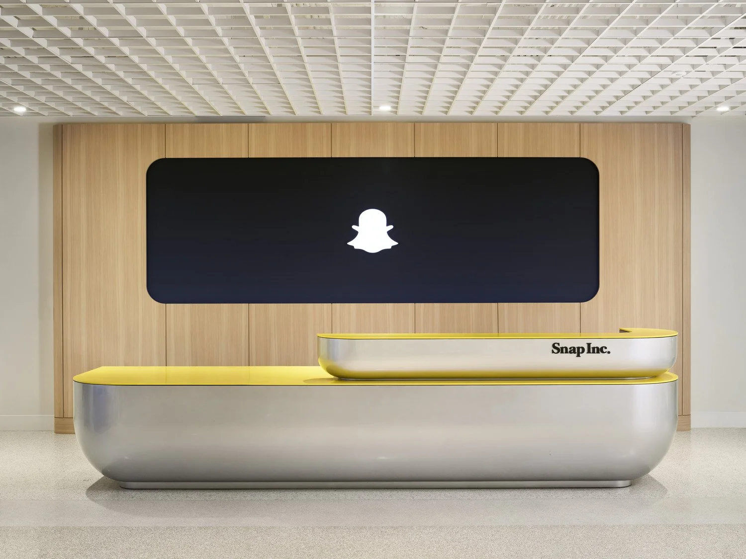
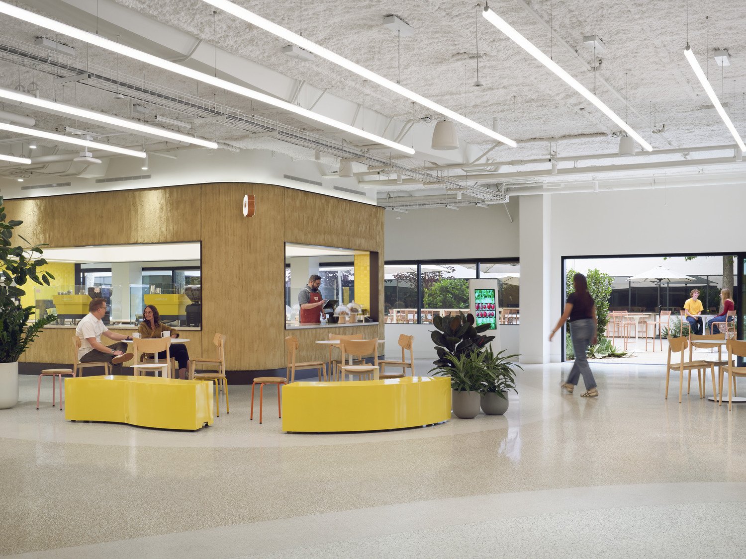
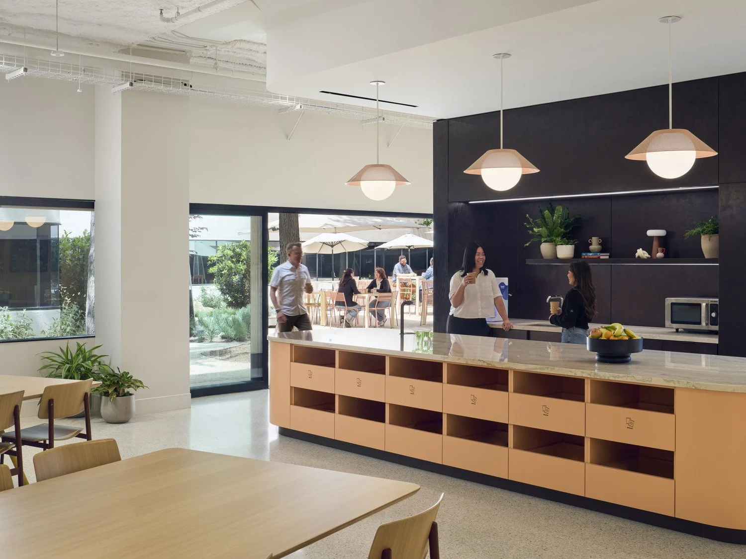
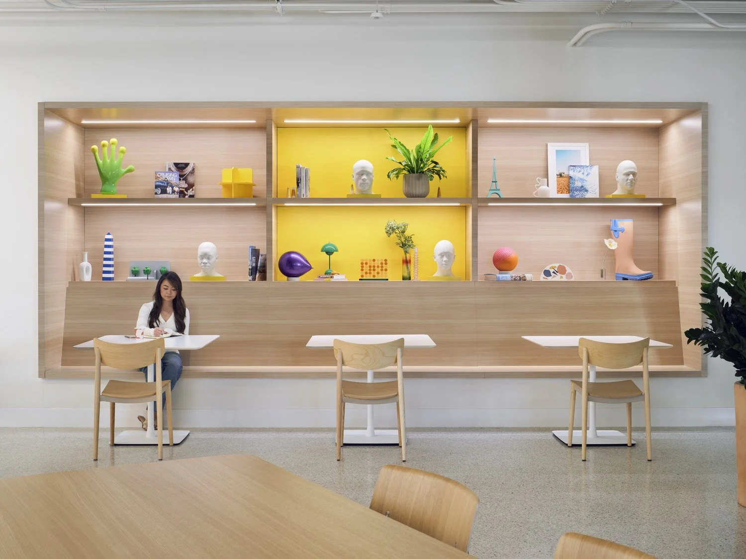
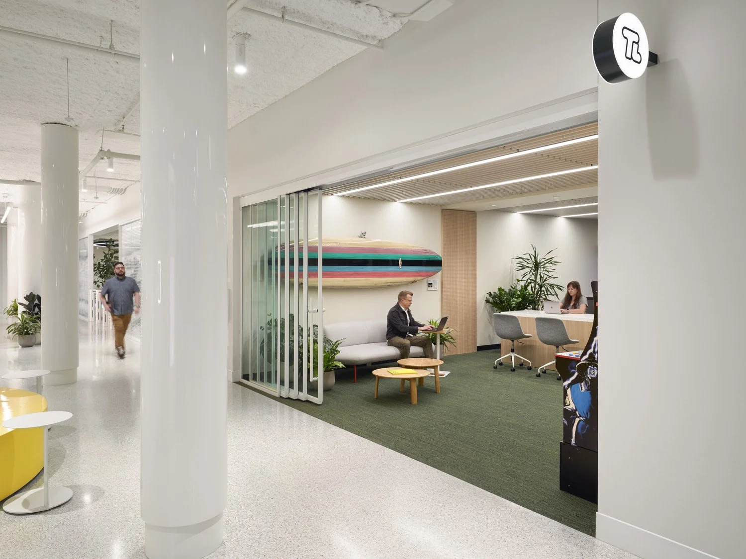
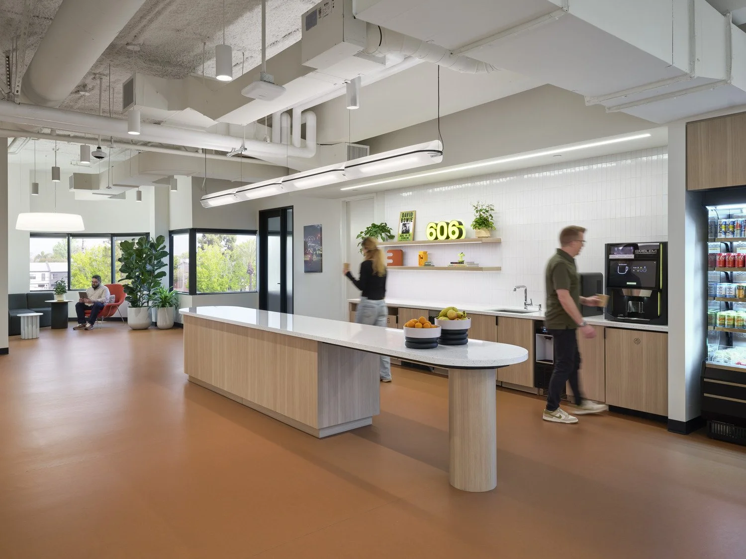
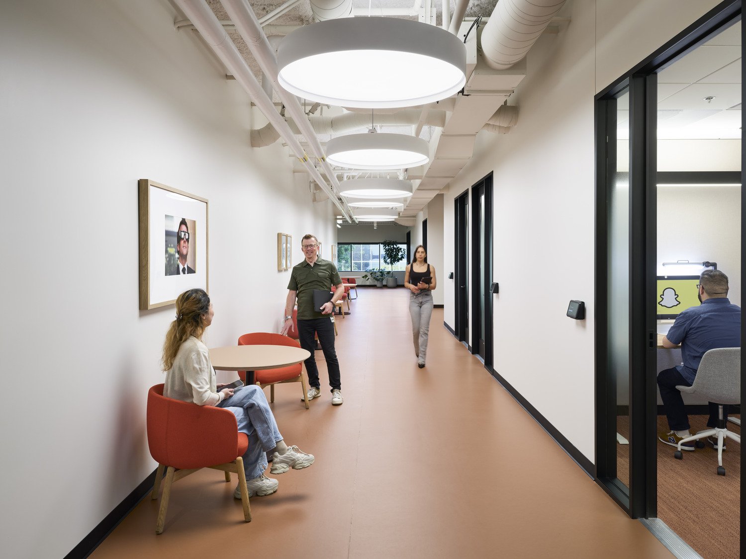
The design concept, “Refined Makerspace,” celebrates the company’s culture of innovation by creating a sophisticated environment that showcases its technology and people. Clean forms, honest materials, and a muted palette establish a refined backdrop, while strategic pops of brand color add energy and identity.
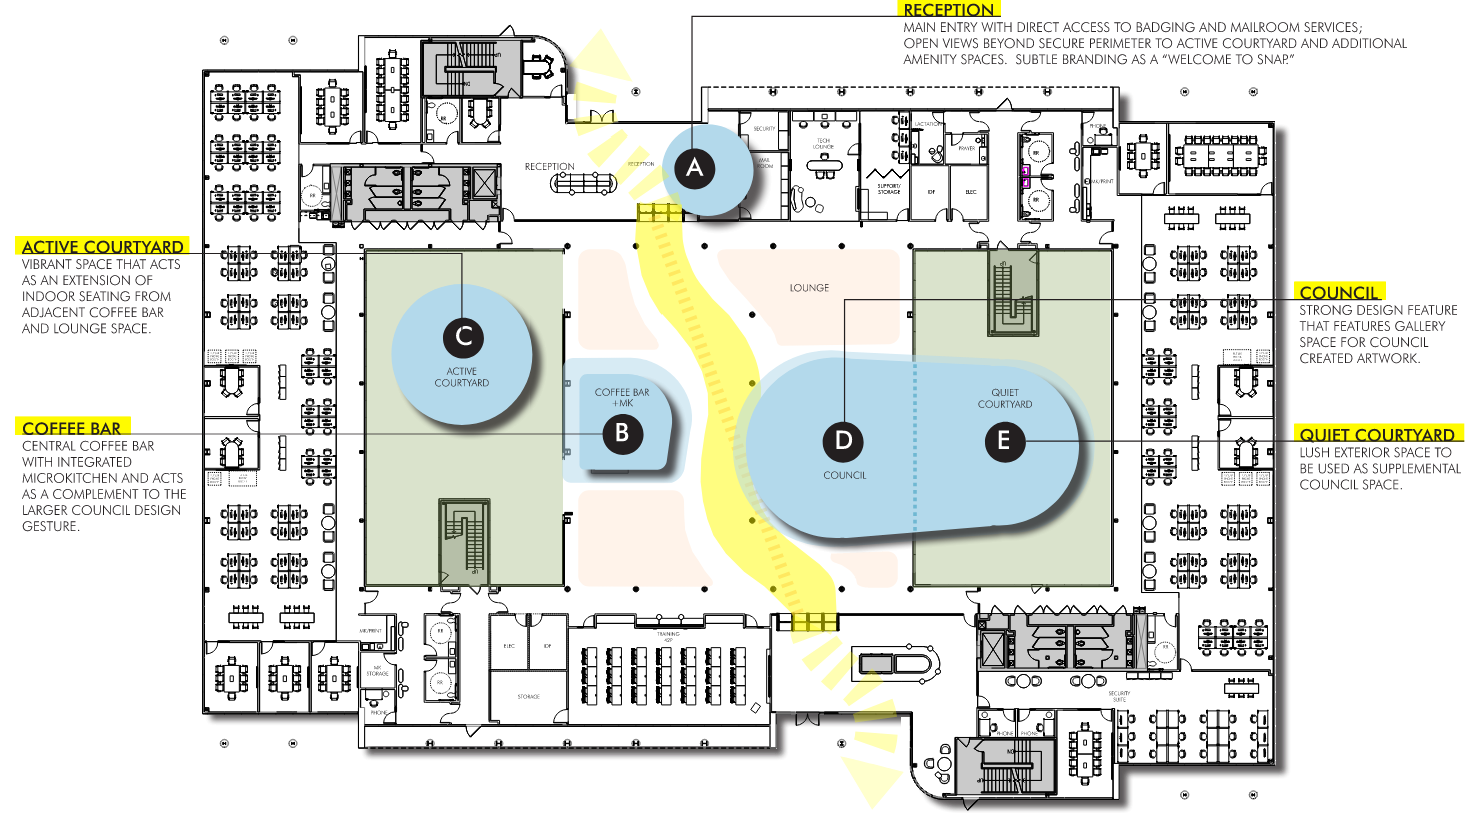
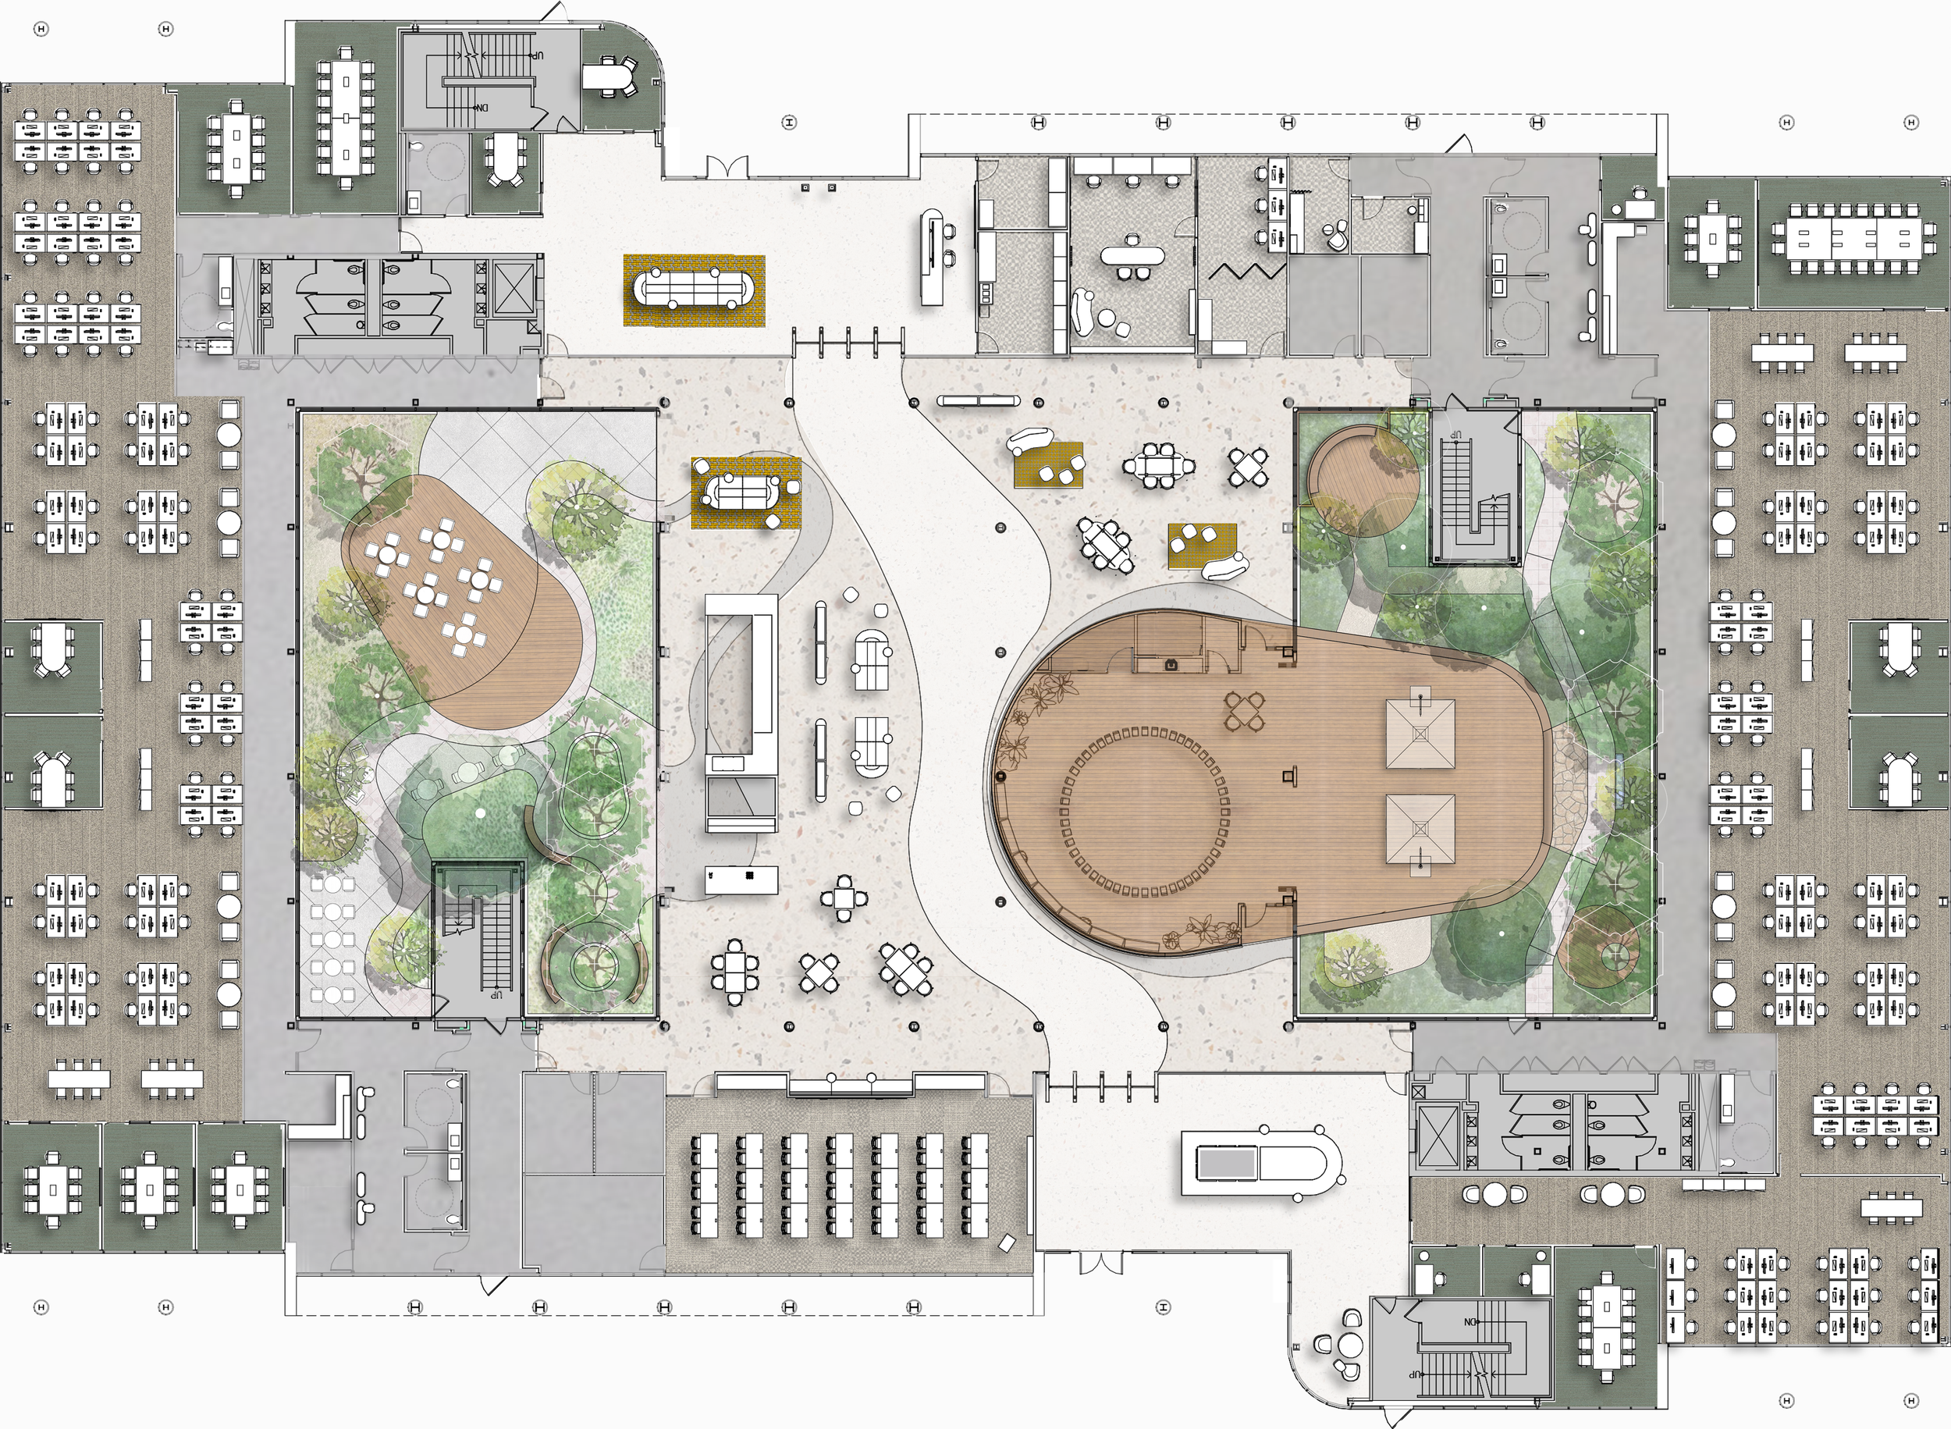
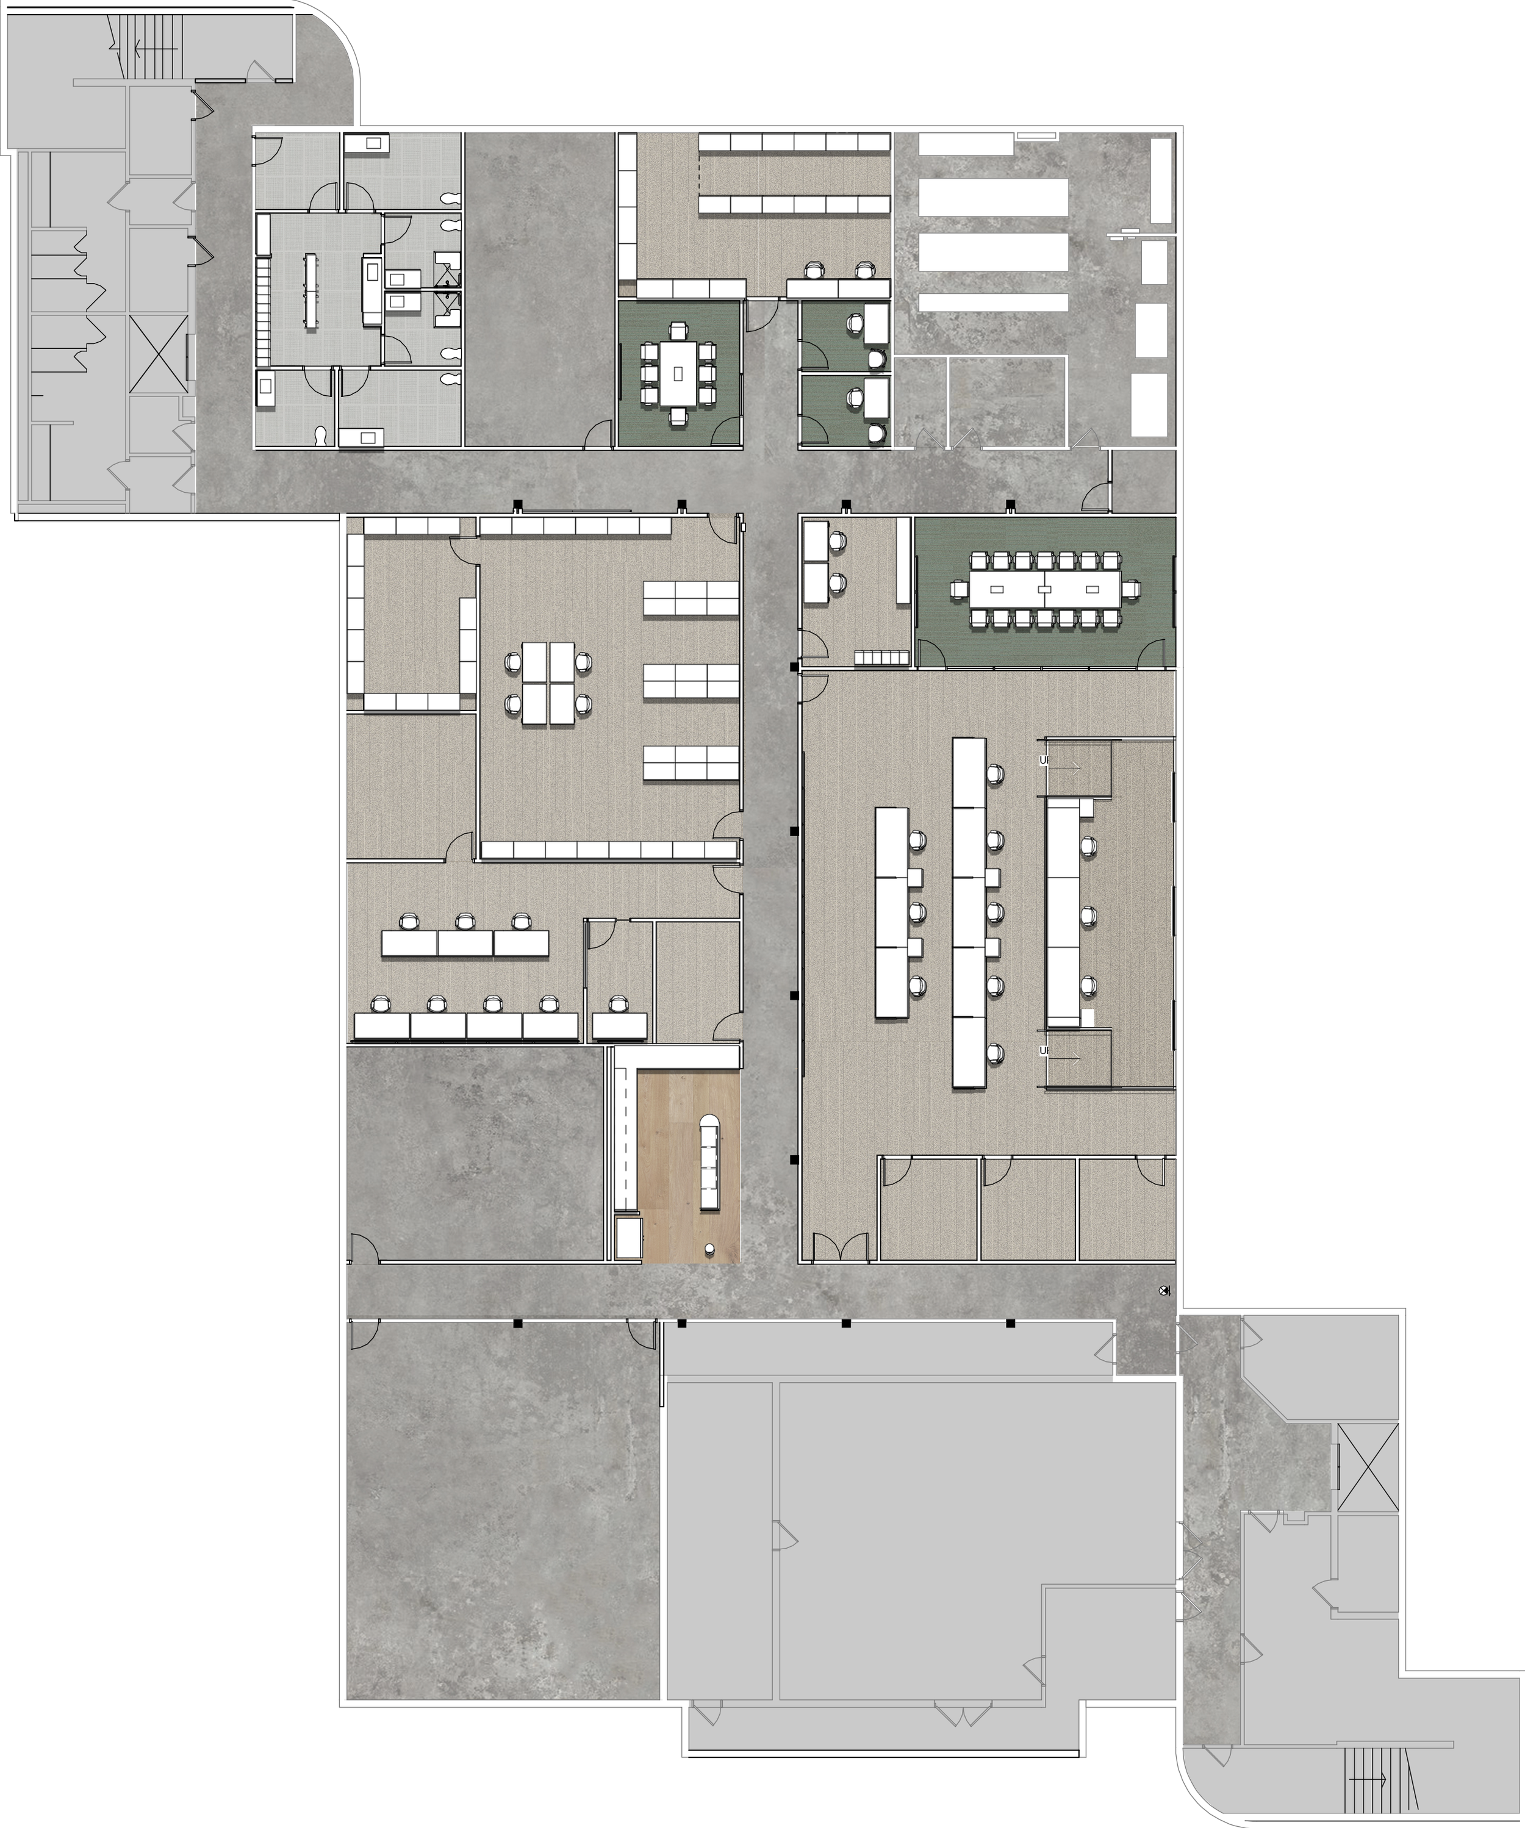
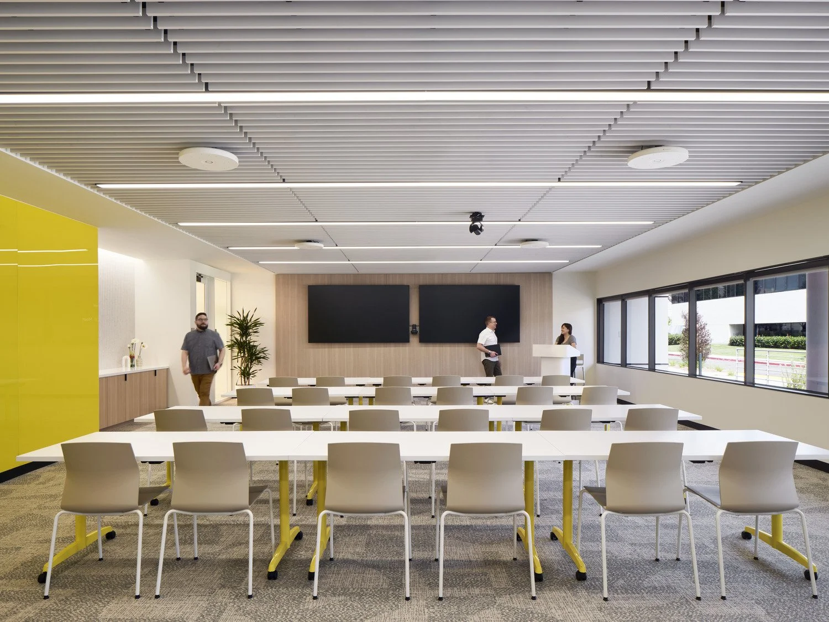
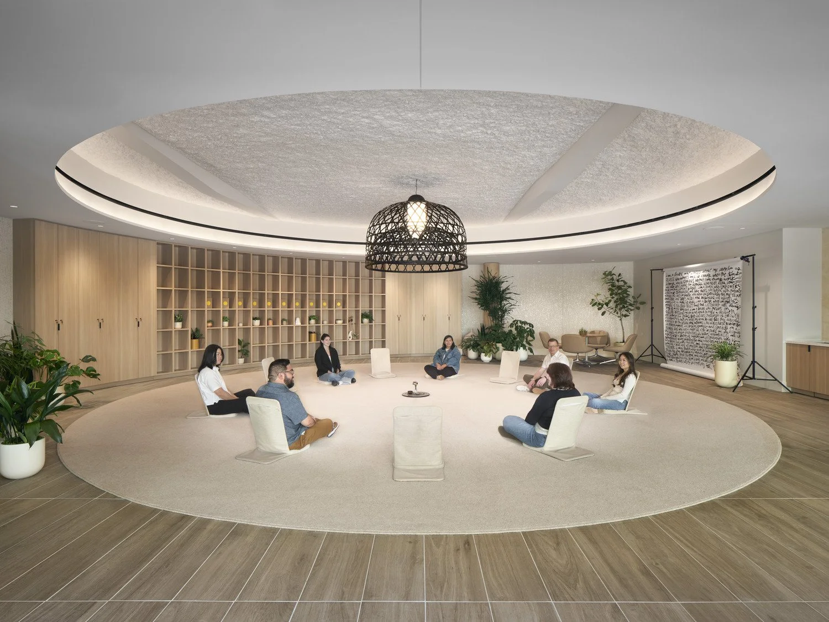
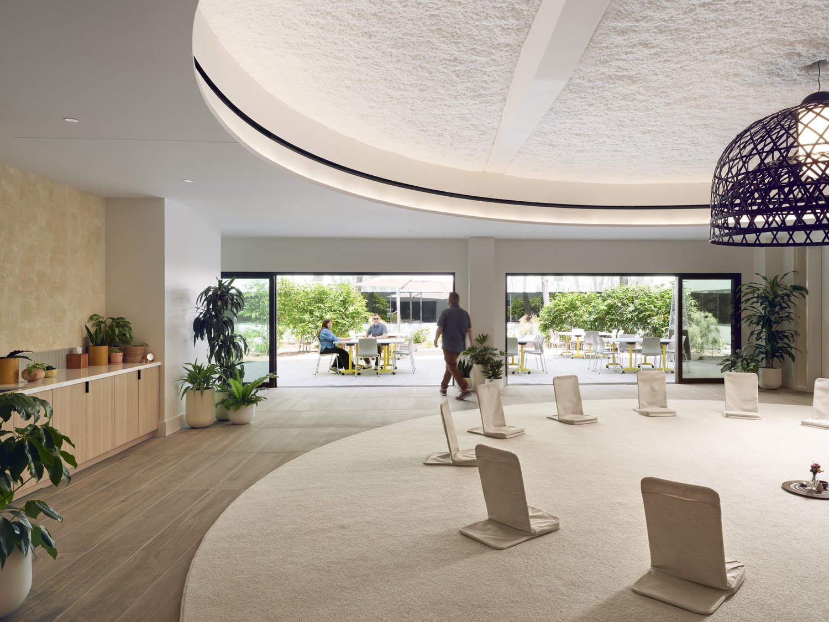
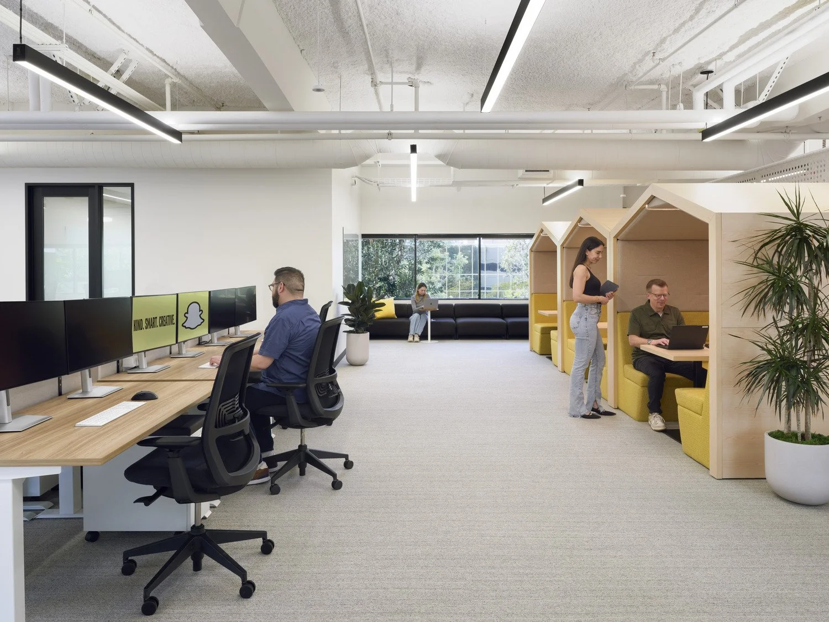
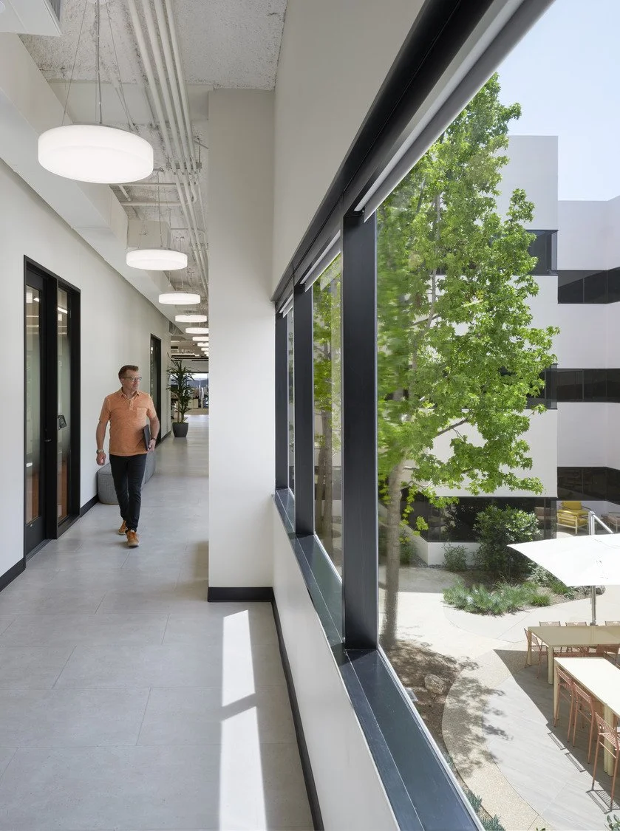
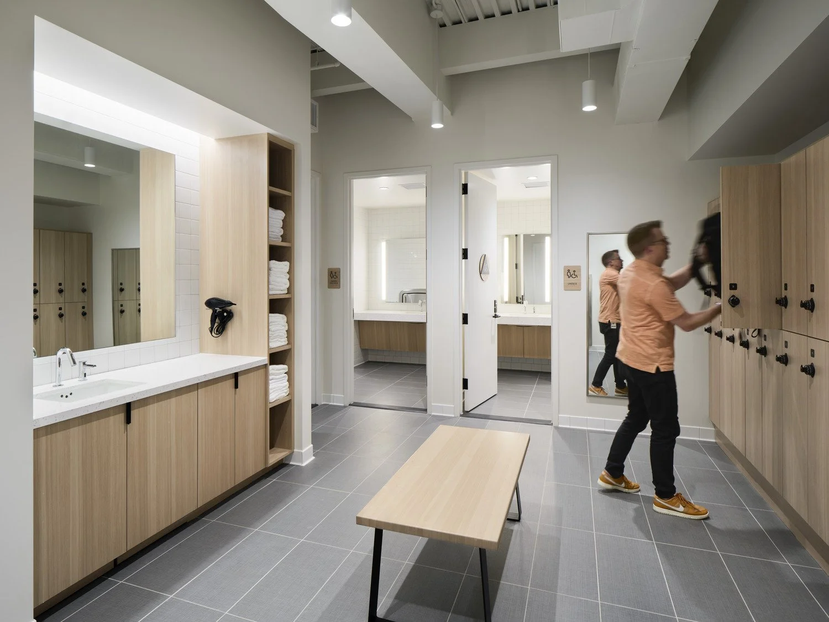
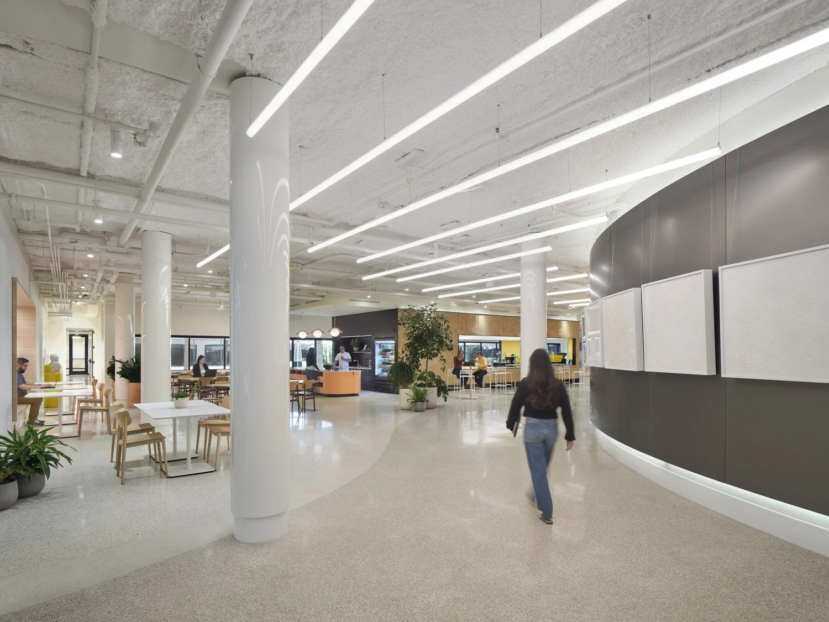
The main floor serves as the social and experiential hub, with reception, a central gathering space, coffee bar, and activated courtyard. New-hire amenities include a tech lounge, onboarding training room, and a distinctive circular meeting space paired with a quieter courtyard. Flexible workspace for 650+ users as well as varied meeting environments span the upper floors, while the basement houses a global security operations center and campus-wide bike locker room.
As Lead Designer, I led the design team through programming, space planning, 3D visualization, finish development, design documentation, and construction administration, carrying the design vision through to completion.